Szukasz mieszkania w Katowicach, ale zależy Ci na spokojnym otoczeniu, zieleni za oknem i kameralnym budynku zamiast typowego osiedla bloków? Ta oferta w Panewnikach łączy bliskość lasu, bardzo dobre doświetlenie i funkcjonalną przestrzeń, która sprawdzi się zarówno dla pary, singla, jak i rodziny 2+1.
Lokalizacja
Mieszkanie znajduje się przy ul. Bałtyckiej 63 w Katowicach-Panewnikach, w spokojnej części dzielnicy, gdzie dominuje niska zabudowa jednorodzinna oraz tereny leśne. Z budynku w kilka minut można dojść do lasu, a dzięki niewielkiej intensywności zabudowy za oknami pozostaje dużo przestrzeni i zieleni.
Jednocześnie lokalizacja zapewnia sprawny dostęp do codziennie potrzebnych miejsc:- ok. 500 m do Lidla i paczkomatu,
- ok. 500 m do przystanku komunikacji miejskiej,
- ok. 700 m do piekarni i restauracji,
- ok. 400 m do przedszkola,
- ok. 7 minut samochodem do autostrady A4,
- ok. 7 minut do DK81 Wiślanki,
- ok. 15 minut samochodem do centrum Katowic.
Mieszkanie
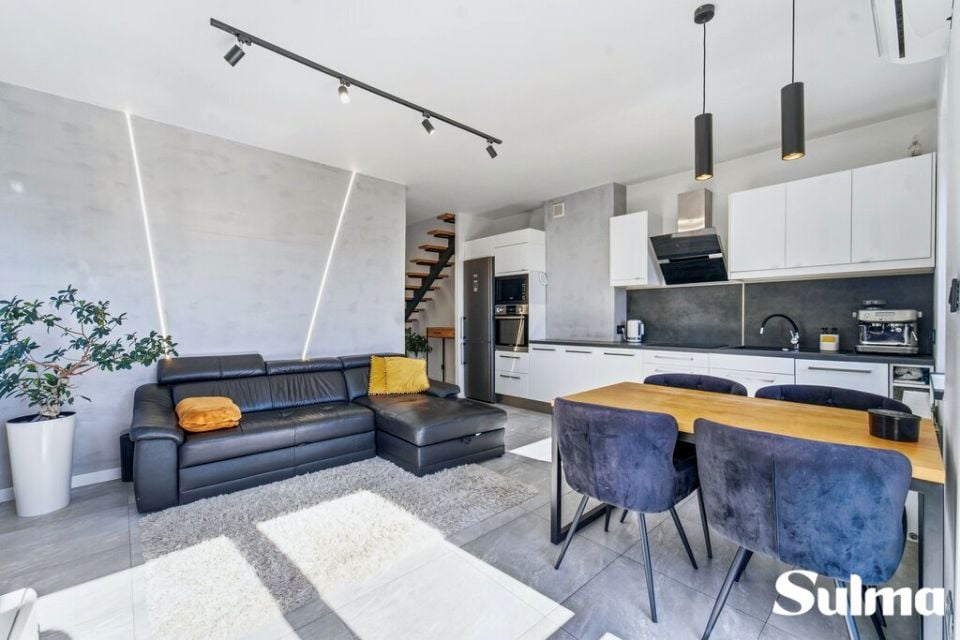
Mieszkanie oferuje 62,03 m² powierzchni użytkowej, ale dzięki zagospodarowanemu poddaszu daje znacznie więcej przestrzeni do codziennego korzystania. Główny poziom ma 47,94 m², na które składa się:- salon z aneksem kuchennym i wyjściem na balkon,
- dodatkowy pokój z drugim balkonem,
- łazienka,
- przedpokój ze schodami prowadzącymi na poddasze.
Na poddaszu mamy do dyspozycji:- otwartą przestrzeń z częścią sypialnianą oraz miejscem do pracy,
- wydzielony schowek.
Poddasze łącznie ma 50,7 m² powierzchni po podłodze, z czego 14,09 m² stanowi powierzchnię użytkową - różnica wynika ze skosów. Dzięki temu przestrzeń poddasza sprawdza się nie tylko jako część mieszkalna, ale również jako miejsce do przechowywania ubrań, rzeczy sezonowych, sprzętu sportowego czy wielu innych rzeczy.
Dużym atutem mieszkania jest ponadprzeciętne doświetlenie wnętrza. Okna wychodzą na południe i zachód, a w samym salonie znajdują się trzy okna. Do dyspozycji są również dwa balkony - jeden dostępny z salonu, drugi z sypialni.
Dodatkowe informacje:- ogrzewanie oraz ciepła woda są zapewniane przez dwufunkcyjny piec gazowy,
- koszt gazu w sezonie zimowym to ok. 400 zł/msc, a w letnim 60 zł/msc,
- mieszkanie jest w dobrym stanie i nadaje się do zamieszkania bez konieczności przeprowadzania generalnego remontu,
- główny poziom został wykończony w 2013 roku, natomiast około 4 lata temu przeszedł lifting wizualny,
- w tym samym czasie wykonano adaptację poddasza oraz stalowo-drewniane schody, a prace były prowadzone we współpracy z konstruktorem budowlanym,
- w mieszkaniu są dwie jednostki klimatyzacji - jedna w salonie, druga na poddaszu,
- w cenie pozostaje zabudowa stała, kuchnia, sprzęt AGD z wyjątkiem lodówki. Stolik, krzesła oraz sofa mogą pozostać po dodatkowych ustaleniach,
- lokal stanowi pełną własność, ma jednego właściciela, a księga wieczysta jest wolna od obciążeń.
Budynek i otoczenie
Mieszkanie znajduje się w kameralnym, dwupiętrowym budynku z poddaszem z 2013 roku, w którym znajduje się tylko 12 mieszkań. Teren jest ogrodzony. Przed budynkiem znajduje się parking przeznaczony dla mieszkańców. Miejsca nie są przypisane do konkretnych lokali, ale ich liczba pozwala na swobodne parkowanie, bez konieczności zakupu dodatkowego miejsca postojowego.
Najbliższe sąsiedztwo stanowi przede wszystkim niska zabudowa jednorodzinna oraz tereny zielone. Dzięki temu z okien nie patrzymy bezpośrednio na sąsiednie bloki, a przed budynkiem pozostaje dużo otwartej przestrzeni i zieleni.
Cena: 699 000 zł
Jeżeli szukasz w Katowicach mieszkania, które łączy kameralny charakter budynku, bardzo dobre doświetlenie, bliskość lasu i dodatkową przestrzeń ponad standardowy metraż użytkowy, ta oferta zdecydowanie zasługuje na uwagę.
Zapraszam do kontaktu i umówienia prezentacji.
Rafał Adamczyk
Sulma Real Estate
Are you looking for an apartment in Katowice, but would prefer a peaceful setting, greenery outside the windows and a smaller residential building rather than a typical large apartment complex? This property in Panewniki combines close proximity to the forest, excellent natural light and a functional layout that can work well for a couple, a single person or a family of three.
Location
The apartment is located at 63 Bałtycka Street in Katowice-Panewniki, in a quiet part of the district dominated by low-rise single-family housing and forest areas. The forest is only a few minutes' walk from the building, while the low-density surroundings provide plenty of open space and greenery outside the windows.
At the same time, the location offers convenient access to everyday amenities:- approx. 500 m to Lidl and a parcel locker,
- approx. 500 m to a public transport stop,
- approx. 700 m to a bakery and restaurant,
- approx. 400 m to a kindergarten,
- approx. 7 minutes by car to the A4 motorway,
- approx. 7 minutes to National Road 81, known locally as Wiślanka,
- approx. 15 minutes by car to Katowice city centre.
The apartment
The apartment offers 62.03 sq m of usable floor area, while the adapted attic provides significantly more space for everyday use.
The main level includes:- a living room with kitchenette and access to a balcony,
- an additional room with access to the second balcony,
- a bathroom,
- an entrance hall with stairs leading to the attic.
The attic consists of an open-plan area with a sleeping zone, a workspace and a separate storage area.
The attic has a total floor area of 50.7 sq m, of which 14.09 sq m is classified as usable floor area due to the sloping ceilings. As a result, this level serves not only as additional living space, but also provides ample room for storing clothes, seasonal items, sports equipment or hobby-related belongings.
One of the apartment s key advantages is its excellent natural light. The windows face south and west, and the living room itself has three windows. There are also two balconies one accessed from the living room and the other from the bedroom.
Additional information:- heating and hot water are provided by a dual-function gas boiler,
- the apartment is in good condition and can be occupied without the need for a major renovation,
- the main level was finished in 2013 and underwent a visual refresh approximately four years ago,
- the attic was adapted at the same time, including the installation of steel-and-wood stairs; the work was carried out in cooperation with a structural engineer,
- the apartment has two air-conditioning units one in the living room and one in the attic,
- built-in furniture, the kitchen and household appliances are included in the price, except for the refrigerator; the table, chairs and sofa may remain subject to additional arrangements,
- the property is held under full ownership, has a single owner and the land and mortgage register is free of encumbrances,
- the main level, with an area of 47.94 sq m, is disclosed in the land and mortgage register; the attic forms part of the common property designated for the exclusive use of the current and future owner of this apartment, and a detailed floor-area survey has been prepared for this space.
Building and surroundings
The apartment is located in an intimate two-storey building with an attic, completed in 2013, containing only 12 apartments. The property is fenced.
A residents' parking area is located in front of the building. The spaces are not assigned to individual apartments, but there are enough of them to allow convenient parking without the need to purchase a separate parking space.
The immediate surroundings consist mainly of low-rise single-family homes and green areas. As a result, the windows do not directly face neighbouring apartment blocks, and there is plenty of open space and greenery around the building.
Price: PLN 699,000
If you are looking for an apartment in Katowice that combines the intimate character of a small residential building, excellent natural light, proximity to the forest and additional space beyond the standard usable floor area, this property is certainly worth considering.
Oferta wysłana z programu dla biur nieruchomości ASARI CRM ( )
 Zaloguj się


 Udostępnij


 Udostępnij

 Messenger
 WhatsApp
 SMS
SMS Facebook
 E-mail